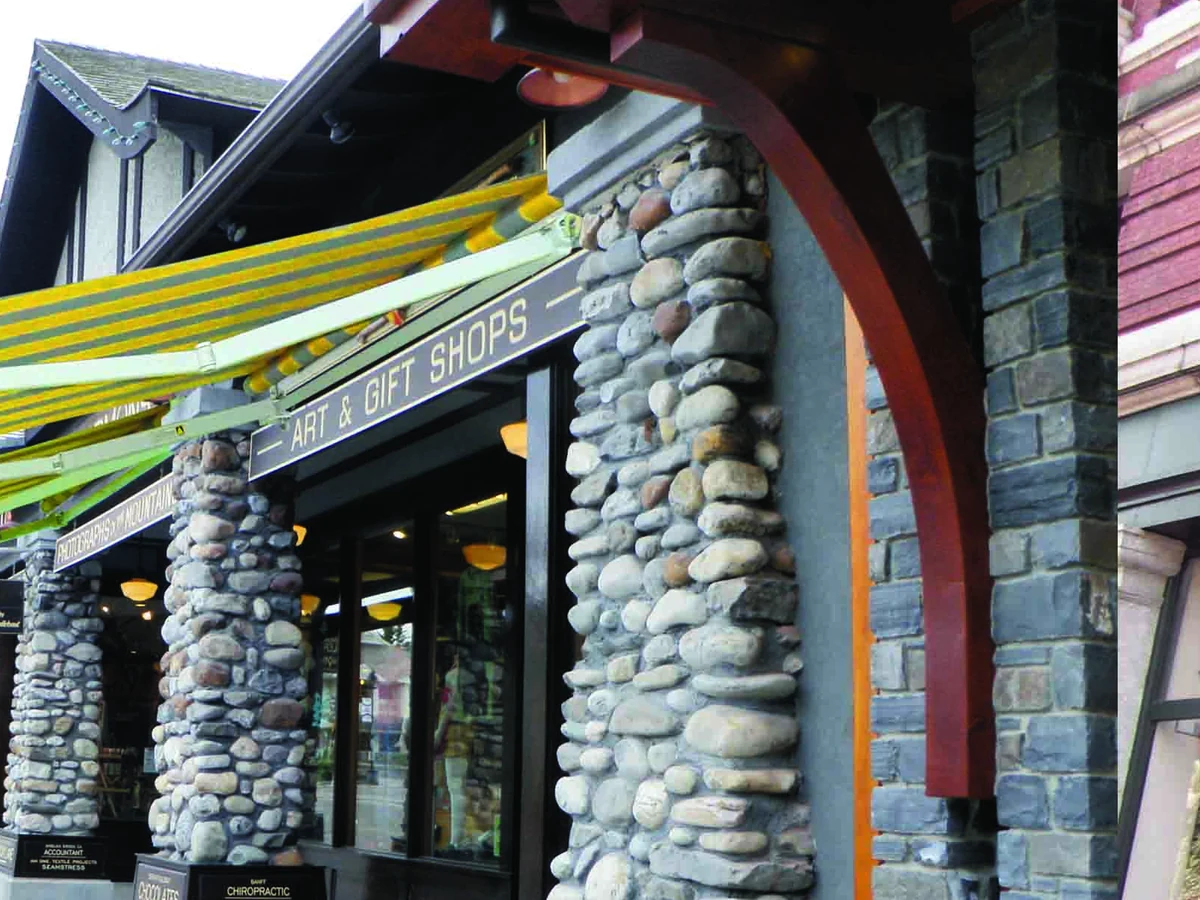
1. Design cafe awnings around bistro seating and service routes
Mark tables, chairs, service routes, entrances, steps, and waiting areas on a simple plan. The awning projection should cover the intended zone without lowering headroom where people walk or blocking the door and window operation.
For cafes and bistros with limited frontage, a compact window awning or high-mounted folding-arm system may protect the seating edge without closing the storefront. Larger terraces may support one or more awnings coordinated across bays.
- Required shaded seating depth
- Door and service-route clearance
- Height to the front bar
- Facade obstructions and lighting
- Fixings, signs, drainage, and cables
2. Choose the cafe awning format for the facade
Folding-arm awnings offer a direct retractable shade system with exposed mechanism when closed. Full cassette awnings enclose the canopy and arms for a cleaner stowed profile and more controlled protection.
The choice is not only visual. Cassette depth, bracket planning, service access, model width, and the width-to-projection relationship may constrain one format on a particular facade.
3. Coordinate the awning for cafe positioning and brand
Awnings become part of the storefront composition. Compare canopy colors against the facade, glazing, signage, lighting, and street context. Directional stripes need a clear seam and border plan before production.
For multi-site or franchise programs, document the approved fabric collection, color code, frame finish, and model family. A physical reference is more reliable than a screen image when repeat orders arrive months later.
BRAND SYSTEM
Approve a repeatable awning specification, not only one storefront.
Record model, width and projection range, operation, fabric, frame color, control, and packaging for each site or opening type.
4. Plan operation for staff and weather
Manual operation can be practical for a small number of awnings, provided staff can reach the operator and follow the daily procedure. Motorized and remote control can simplify repeated operation, but the switch or remote must be clear and accessible.
Wind and rain policy belongs in the operating plan. A sensor may assist retraction, but it does not remove the awning's limits or make the canopy suitable for permanent storm exposure.
5. Plan commercial awning supply and service
Commercial projects need more than product dimensions. Clarify unit quantities, phased delivery, model consistency, fabric batch references, controls, spare parts, installation documents, and packaging for the destination market.
When several locations or openings are involved, group identical conditions and identify exceptions. That creates a manageable specification and helps avoid ordering a different model for every small dimension change.
KEEP SPECIFYING
Build the commercial facade specification.
Review the hospitality application and retractable awning product ranges before requesting a multi-opening quote.
Frequently asked questions
What awning is best for a restaurant patio?
Both folding-arm and cassette awnings can work. Choose using facade depth, required projection, stowed appearance, operation, wind exposure, and the fixing plan rather than one universal product type.
What is the best awning for a cafe?
Choose cafe awnings from the seating depth, facade width, headroom, door clearance, operating routine, wind exposure, and brand requirements. A compact folding-arm or cassette system may suit a small frontage, while a larger terrace may need multiple coordinated units.
Can café awnings carry brand colors?
Canopy color and selected branding can be reviewed against the current fabric range, pattern method, quantity, and awning model. Approve a physical reference before production.
How should restaurant awning design handle repeated outdoor seating?
Group openings by width, projection, fixing, and obstruction pattern. Keep the model, canopy, controls, and detailing consistent where possible, then document the exceptions for different facade conditions.
How much projection does a restaurant awning need?
Projection follows the shaded seating depth and service layout. Also check sun angle, headroom, front-bar height, steps, and wind exposure before selecting the longest available projection.
Can awnings be supplied for multiple restaurant locations?
Repeatable model, fabric, finish, control, documentation, quantity, and delivery requirements can be coordinated as a commercial supply program. Confirm the exact scope in the quotation.