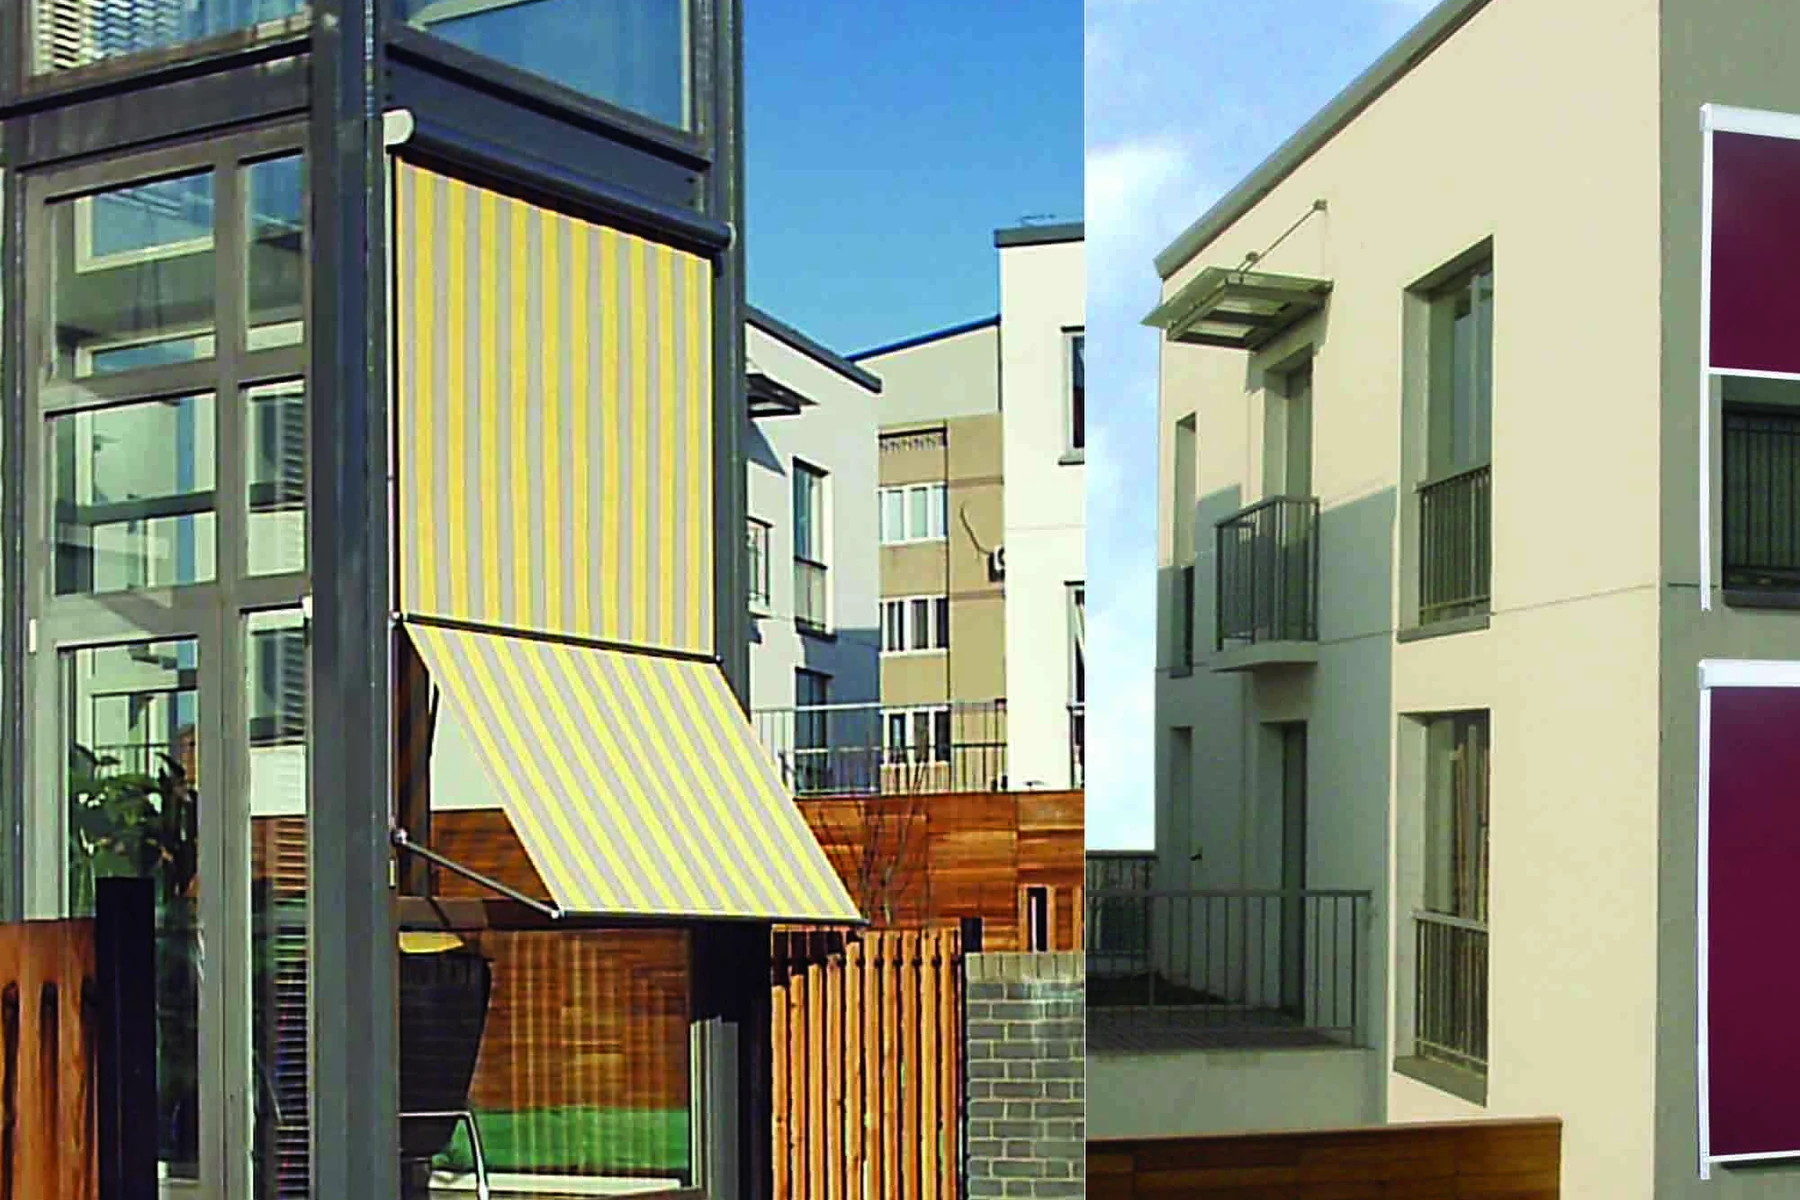
1. Measure awning width
Width is the horizontal dimension along the wall or fascia where the awning will be mounted. Measure the opening to be shaded and the usable fixing width independently. The awning can be wider than the opening, but the brackets, cassette ends, and operating clearance must still fit the wall.
For repeated openings, number each location and record any differences. Avoid sending one nominal size for a whole building unless every opening and fixing condition has been confirmed as identical.
2. Measure required projection and shaded depth
Projection is the distance the awning extends from the fixing plane. Measure the depth of the area that needs shade, then check the sun angle at the hours when the space is used. A longer projection increases shaded depth but also changes headroom, wind exposure, bracket load, and the model range.
Mark the intended projection on a photo or simple plan view. Include tables, chairs, door swings, walkways, steps, and service access so the shaded area can be judged against real use.
3. Record mounting height and clearance
Measure from the fixing point to the floor or ground, then check the height at the front bar when the awning is extended. Confirm that the pitch and projection provide the required door, window, furniture, and walkway clearance.
If the awning is mounted above a window, include the top-of-window dimension. If it is mounted below a soffit or ceiling, measure the available depth and the distance to lights or other fittings.
- Ground to mount height
- Ground to front-bar height at the intended pitch
- Door and window swing clearance
- Distance to lights, cables, and drainage
- Available cassette or bracket depth
4. Identify the fixing surface
The fixing surface may be masonry, concrete, timber, steel, a lintel, fascia, or ceiling structure. Bracket spacing and anchor selection depend on what is behind the surface, not only on its visible finish.
A photo of the wall helps, but it cannot prove structural capacity. Mark suspected fixing points and have the installing contractor confirm the substrate and anchor method before ordering a large or high-exposure awning.
5. Use photos and a sketch with the measurements
Take one straight-on photo and one from each side. Add a second close photograph of the fixing surface. Place dimensions on a simple elevation or hand sketch so the supplier can see what each figure represents.
For multiple units, include a plan or façade elevation with unit numbers. Note the operation type, preferred canopy color, quantity, and destination so the dimensional review can become a quotation rather than another round of questions.
QUOTE-READY INPUT
Send the measurements together, not in separate messages.
Width, projection, mounting height, fixing material, operation, quantity, fabric or frame reference, and a clear site photo should appear in one brief.
KEEP SPECIFYING
Turn the measurements into a model review.
Compare the documented width and projection pairs before requesting the exact current range.
Frequently asked questions
Should awning width include the whole wall or only the opening?
Start with the shaded opening, then measure the usable fixing width. The final awning width depends on model clearance, brackets, obstructions, and the look required across the facade.
How do I measure awning projection?
Measure horizontally from the fixing plane to the required edge of shade. Also sketch door swings, steps, furniture, and walkways so the projection can be checked against real clearances.
Can I measure an awning from a photograph?
A photo helps identify the opening and obstructions, but it needs a measured sketch or dimensions on the image. Photographs alone cannot establish scale or fixing suitability.
What mounting height information is needed?
Record the ground-to-mount height, the intended front-bar height, and clearance from doors, windows, steps, and nearby fittings.